
11501 Lagarto WayRancho Cordova, CA 95742
Mortgage Calculator
Monthly Payment (Est.)
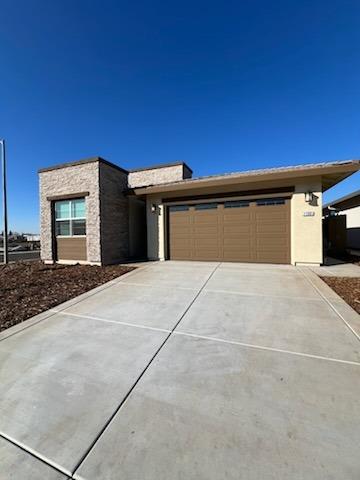
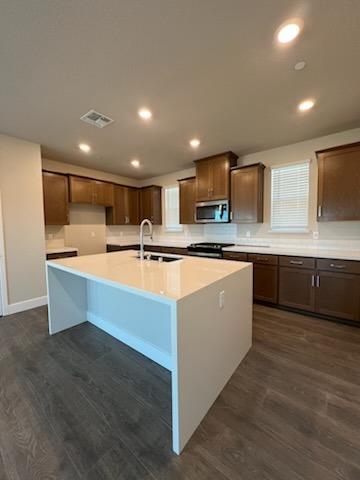
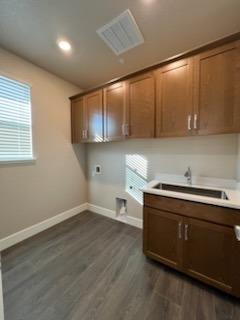
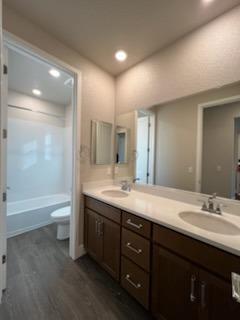
$2,939Move right into this brand-new, never-lived-in 1,739 sq. ft. Elliot Homes, ideally situated on a premium corner lot that provides added privacy, and curb appeal. This thoughtfully designed single-story home offers 3 bedrooms, 2 bathrooms, and a warm, inviting interior that perfectly balances contemporary style with timeless comfort. Inside, rich walnut-stained cabinetry pairs beautifully with wood-look laminate flooring, creating a sophisticated palette of warm tones and natural textures. Expansive windows throughout the home allow sunlight to pour in, creating a natural airy atmosphere while complementing the home's warm finishes. The result is a living space that feels both open and welcominga perfect blend of light, warmth, and comfort. The designer kitchen serves as the centerpiece of the home, featuring quartz countertops, a elegant waterfall-edge island, and seamless connectivity to the dining and great room areas. Whether entertaining guests or enjoying a quiet evening at home, the open-concept layout offers effortless functionality and style. The spacious primary suite provides a peaceful retreat, while plush carpeting in the bedrooms adds an extra layer of comfort. Thoughtful details throughout the home reflect Elliot Homes' commitment to quality craftsmanship and livability. Designed for today's lifestyle, the home includes smart home technology, a dedicated electric vehicle outlet, custom blinds throughout, and a convenient roofline outlet package for hassle-free holiday lighting. Step outside to a covered patio complete with a gas stub for a future BBQ or fire pitperfect for year-round outdoor enjoyment. This move-in-ready home showcases the exceptional design, quality construction, and enduring value that Elliot Homes is known for. With its sought-after corner-lot location, beautiful combination of natural light and warm designer finishes, and immediate availability, this home is ready to welcome its first owner. Schedule your private tour today and experience the Elliot Homes difference.
| 8 hours ago | Listing updated with changes from the MLS® | |
| 8 hours ago | Listing first seen on site |

All measurements and all calculations of the area are approximate. Information provided by Seller/Other sources, not verified by Broker. All interested persons should independently verify the accuracy of information. Provided properties may or may not be listed by the office/agent presenting the information. Data maintained by MetroList® may not reflect all real estate activity in the market. All real estate content on this site is subject to the Federal Fair Housing Act of 1968, as amended, which makes it illegal to advertise any preference, limitation or discrimination because of race, color, religion, sex, handicap, family status or national origin or an intention to make any such preference, limitation or discrimination. Terms of Use
Last checked 2026-07-07 12:10 AM PDT